
Just Listed
Address
4561 Sandstone Drive, Williamston, MI
Price
$ 289,900
Property Attributes
- MLS#299453
- TypeSingle Family
- Listing Status Active
- MunicipalityWilliamstown Twp
- CountyIngham
- CityWilliamston
- AreaWilliamstown Twp
- NeighborhoodPebblebrook Estate
- Zip48895
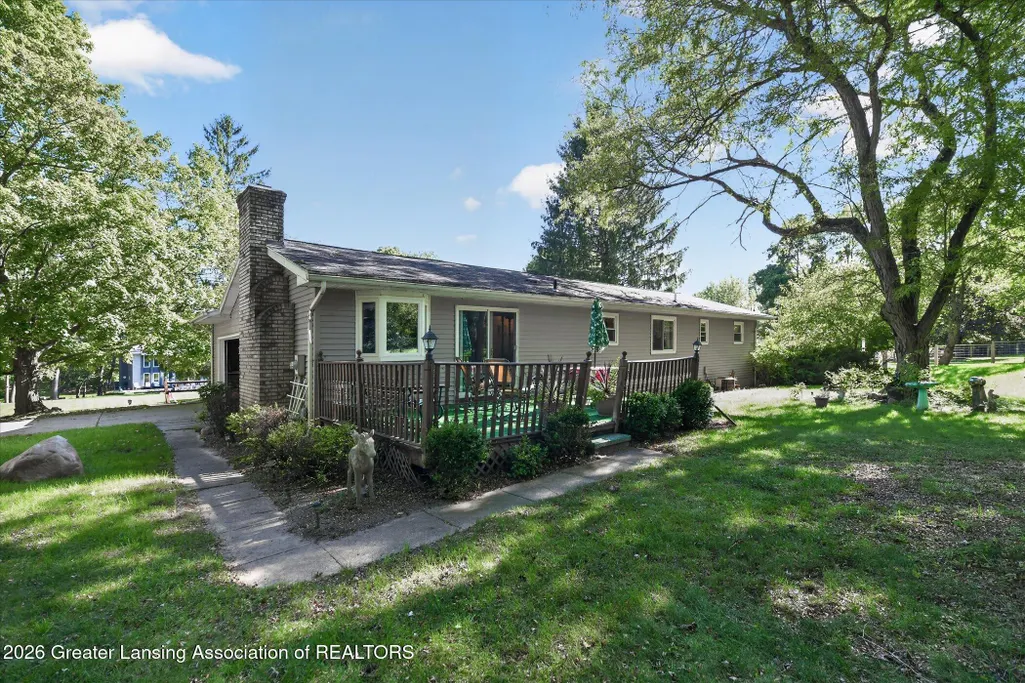
- StyleRanch
- Year Built1971
- Taxes$ 4564
- Price$ 289,900
- Bedrooms3
- Full Bathrooms2
- Half Bathrooms1
- Sqr Footage2312
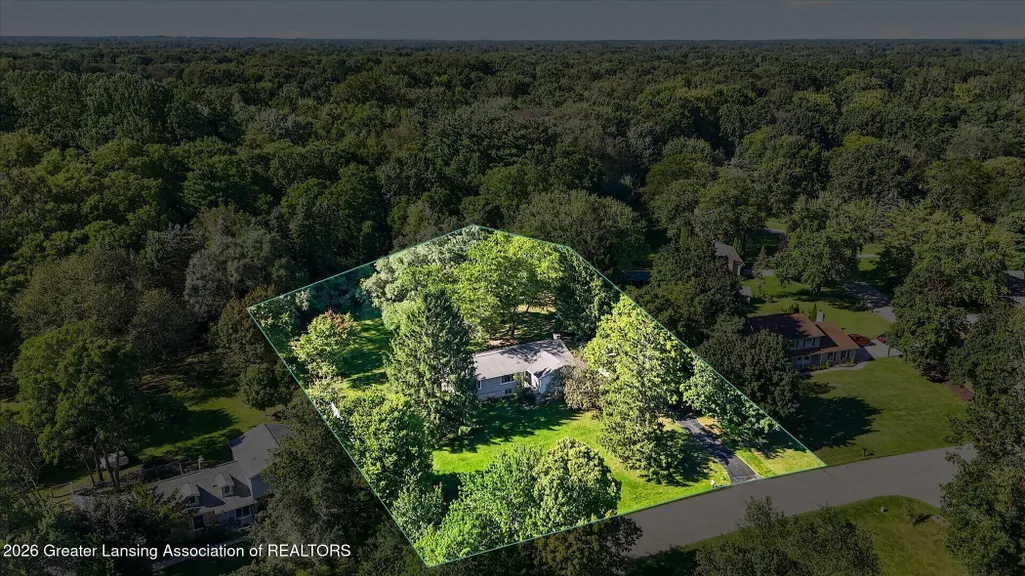
- Lot Size0.69 Acres
Data Source:
Greater Lansing AOR (GLMLS)
Property Description
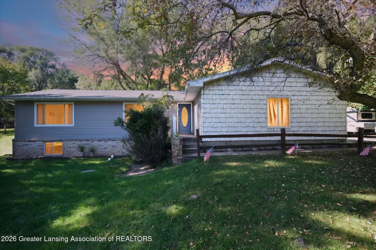
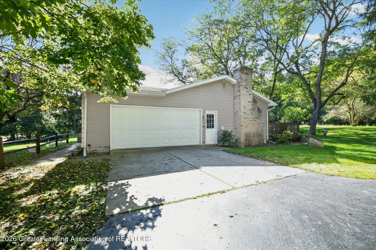
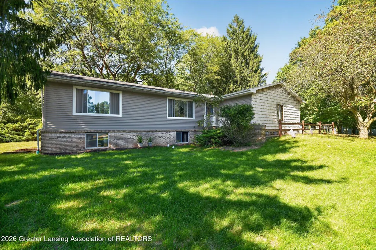
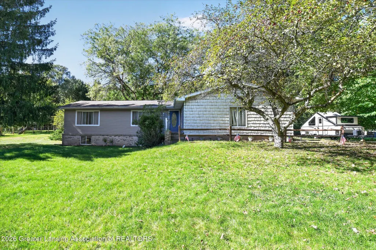
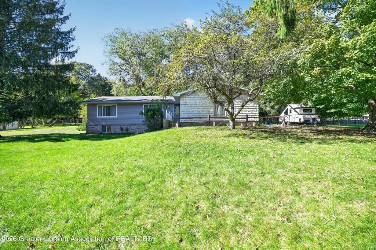
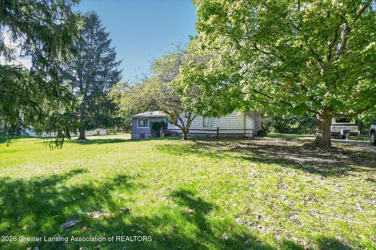
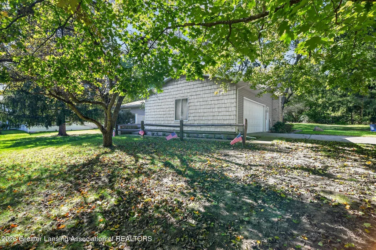
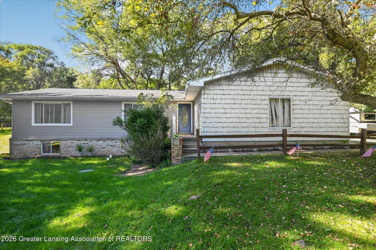
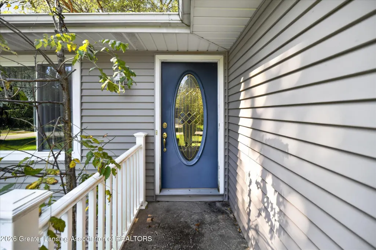
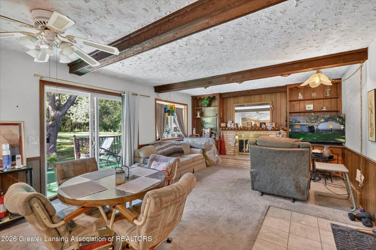
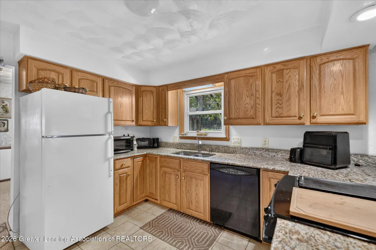
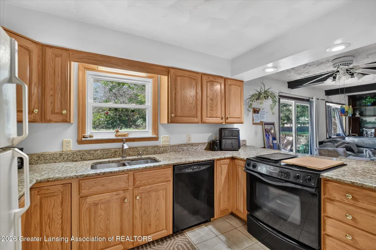
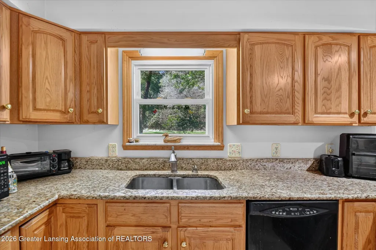
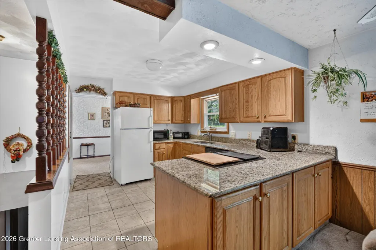
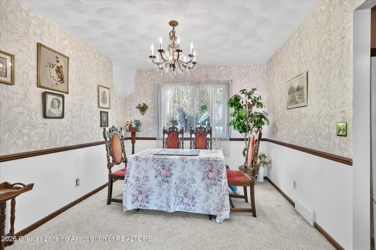
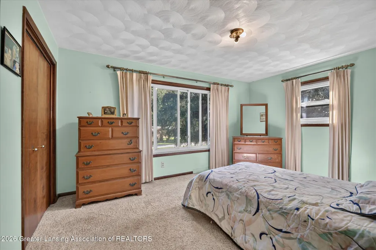
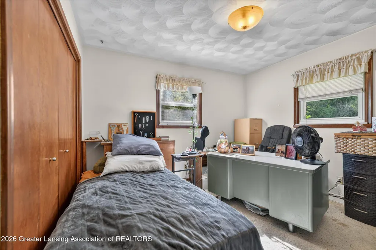
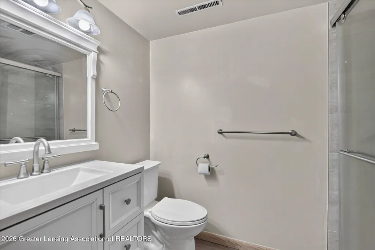
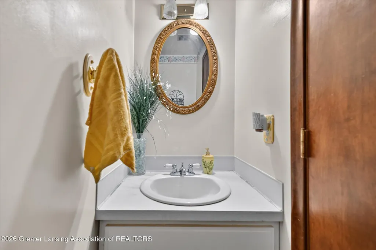
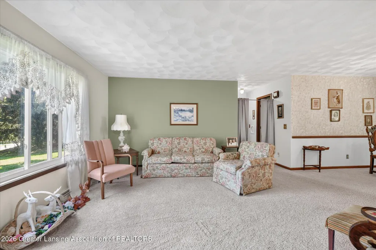
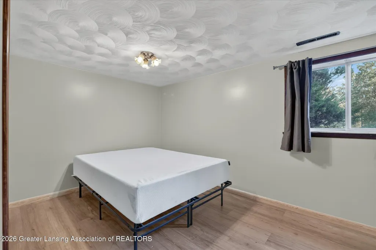
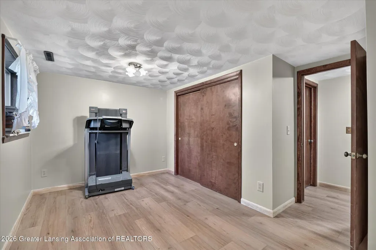
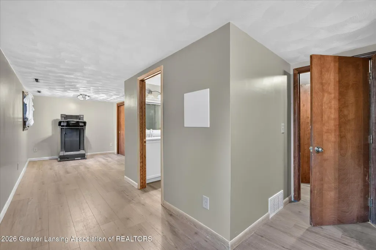
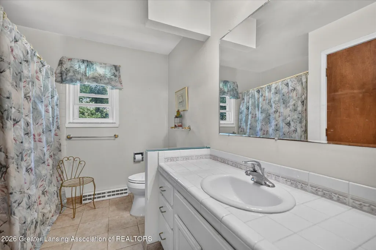
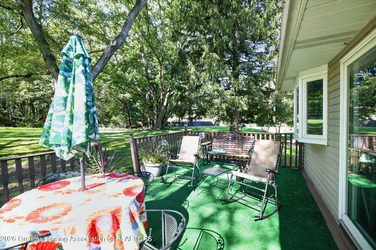
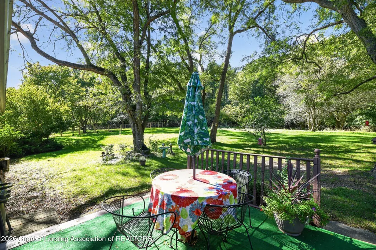
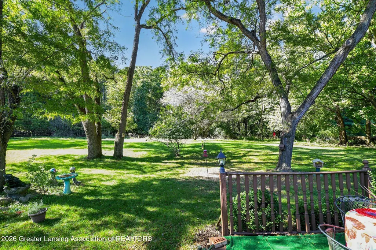
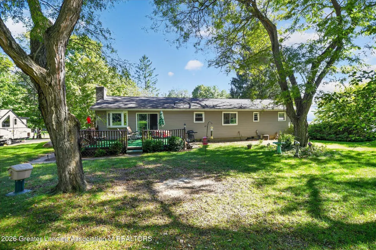
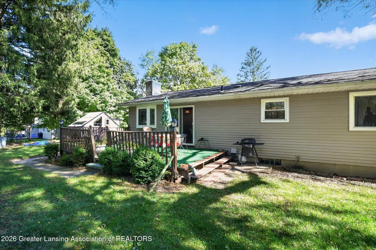
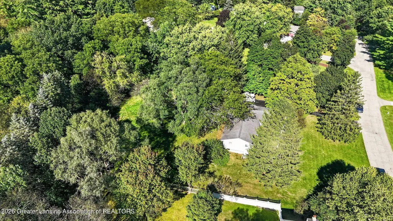
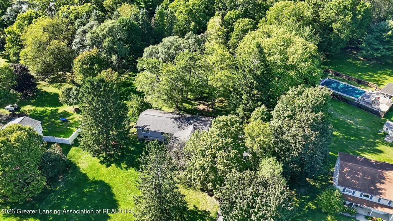
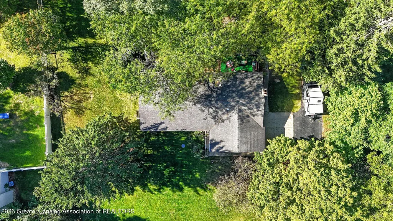
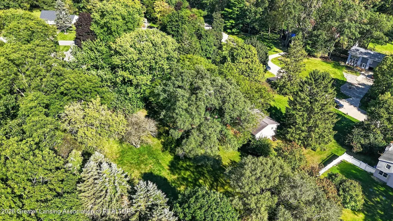
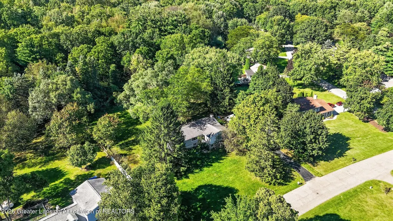
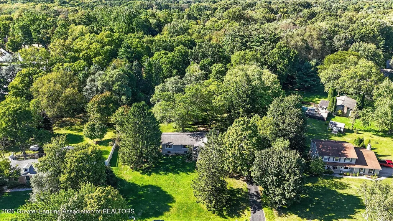
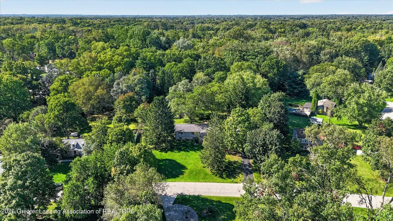
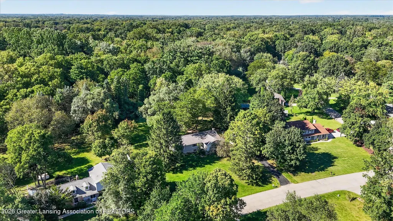
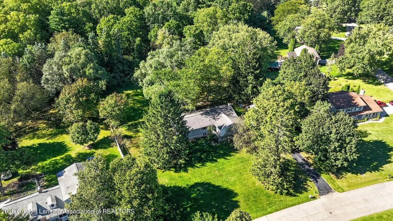
Welcome to 4561 Sandstone Drive in Pebblebrook, located in Okemos Schools. Mature trees frame the private backyard, giving this quiet neighborhood a country feel. The main level offers a formal living room, formal dining room, and a separate family room with a fireplace, along with two bedrooms, a full bath, and a half bath. The walkout lower level adds a spacious bedroom with egress windows, new flooring, drywall, and baseboard trim, plus a remodeled adjoining bathroom. The lower-level bedroom could potentially be divided into two bedrooms if a future owner needs a fourth. With its flexible layout and beautiful setting, this home offers an opportunity to update and make it your own. We welcome you, HOME!
| Price History | |
|---|---|
| 9/25/2026 | Listed $289,900 |
General Features
| Sewer | Septic Tank |
|---|---|
| Heating | Forced Air,Natural Gas |
| Cooling | Central Air,Gas |
| Utilities | Water Connected,Sewer Connected,Phone Available,Natural Gas Connected,High Speed Internet Connected,Cable Available |
| Roof | Shingle |
| Appliances | Dishwasher,Disposal,Dryer,Oven,Range,Refrigerator,Washer |
| Garage Spaces | 2 |
| Patio/Porch Features | Deck |
| Architectural Style | Ranch |
| Pool Features | None |
| Security Features | Smoke Detector(s) |
| Construction Materials | Shingle Siding |
| Year Built | 1971 |
| Electric | 100 Amp Service |
| View | Trees/Woods |
| Township | Williamstown Twp |
| Levels | One |
| Property Subtype | Single Family Residence |
| Tax Year | 2025 |
| Current Use | Primary |
| Community Features | None |
| County | Ingham |
| Property Type | Residential |
| Association Amenities | None |
| HOA | false |
| Attached Garage | true |
| Subdivision Name | Pebblebrook Estate |
| Other Structures | None |
| Total Rooms | 7 |
| Full Baths | 2 |
| Status | Active |
| Directions | WEST ON GRAND RIVER ROAD. TURN NORTH ONTO MERIDIAN ROAD, THEN EAST ONTO E SHERWOOD ROAD. TURN NORTH OMTO SANDSTONE DRIVE. |
| City | Williamston |
| High School District | Okemos |
| Zoning Description | Zoning |
| Lot Size Units | Acres |
| Lot Size Square Feet | 30099.96 |
| Spa Features | None |
| Tax Annual Amount | 4564.49 |
| Home Warranty Y/N | false |
| Standard Status | Active |
| Legal Description | WMS-P 459 LOT 46 PEBBLEBROOK ESTATES EXC THAT PART OF LOTS 46,47 & 48 BEG AT SW COR LOT 48 -N 416.23 FT ON W LN OF SD PLAT -N88D 41'E 205.5 FT -S26D00'50 |
Interior Features
| Interior Amenities | Ceiling Fan(s),Eat-in Kitchen |
|---|---|
| Basement | Bath/Stubbed,Partially Finished,Walk-Out Access |
| Flooring | Carpet,Ceramic Tile |
| Total Fireplaces | 1 |
| Fireplace Features | Family Room,Wood Burning |
| Air Conditioning Y/N | true |
| Heating Y/N | true |
| Window Features | Aluminum Frames,Double Pane Windows |
| Fireplace Y/N | true |
| Above Grade Finished Area | 1324 |
| Half Baths | 1 |
| Laundry Features | In Basement |
| Total Bedrooms | 3 |
| Below Grade Finished Area | 520 |
| Total Baths | 3 |
Exterior Features
| Exterior Amenities | Rain Gutters |
|---|---|
| Fencing | None |
| Parking Features | Attached,Garage,Garage Faces Side |
| Lot Features | Back Yard,Front Yard,Private |
| Water Source | Well |
| Lot Size Area | 0.69 |
| Foundation Details | Block |
| Building Area Total | 2312 |
| Lot Dimensions | 140X215 |
| Lot Size Acres | 0.69 |
| Road Surface Type | Paved |
| Foundation Area | 988 |
| Road Frontage Type | City Street |
| Other Equipment | None |
Amenities
- Foreclosure
- Views
- Short Sale
- New Construction
- Adult 55+
- Lease To Own
- No HOA Fees
- Furnished
- Primary On Main
- Air Conditioning
- Seller Finance
- Green
- Fixer Upper
- Horse
- Golf
- Fireplace
- Deck
- Garage
- Basement
- Pool
Property vs Single Family Average in 48895
Price
Taxes
Year Built
 Greater Lansing Association of Realtors® (GLAR) All information deemed reliable but not guaranteed. All properties are subject to prior sale, change or withdrawal. Neither listing broker(s) or information provider(s) shall be responsible for any typographical errors, misinformation, misprints and shall be held totally harmless. Listing(s) information is provided for consumer's personal, non-commercial use and may not be used for any purpose other than to identify prospective properties consumers
